History

A rich history of more than 800 years

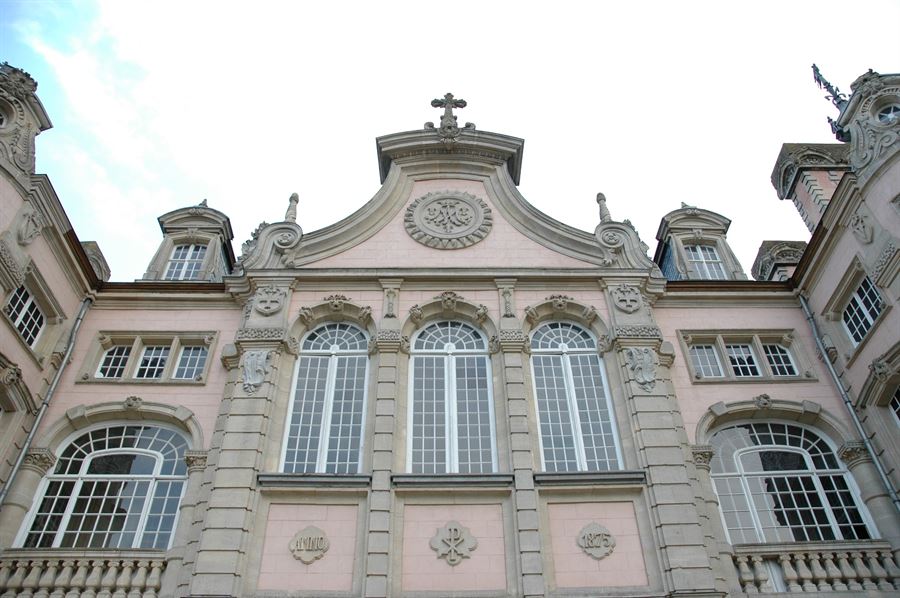
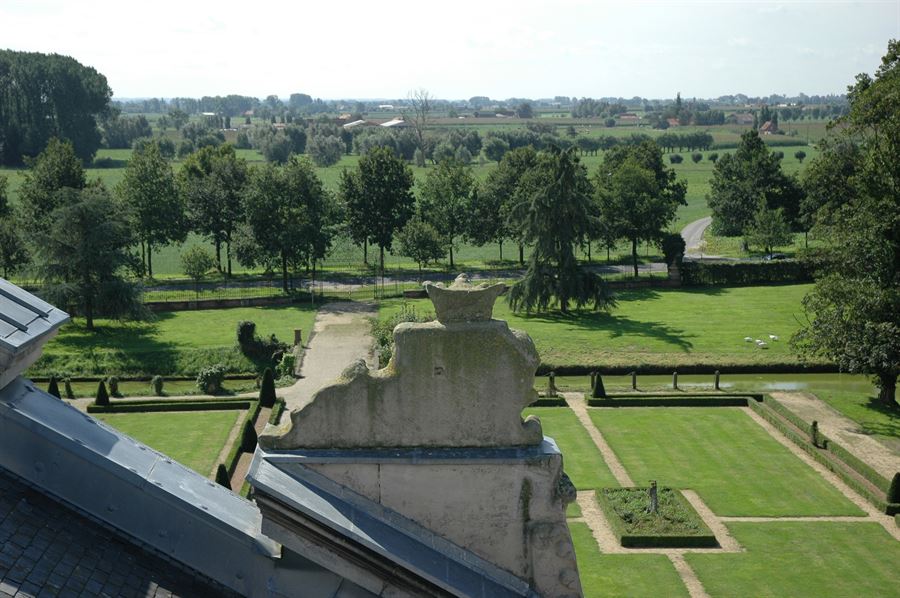
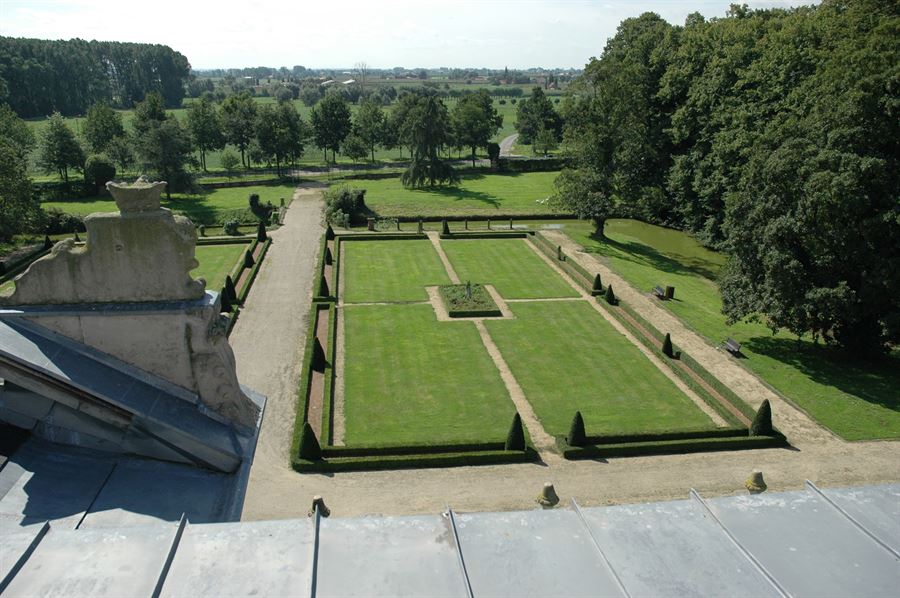
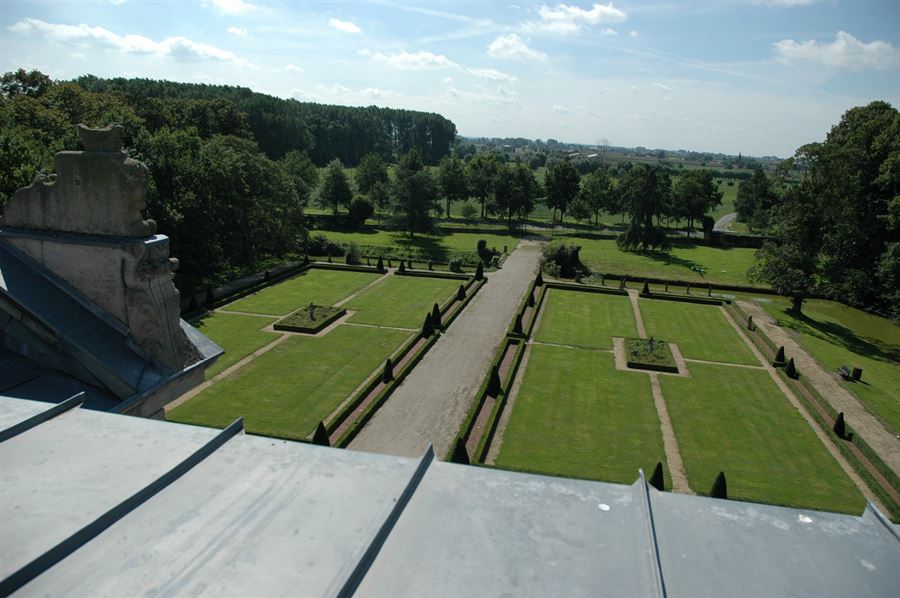
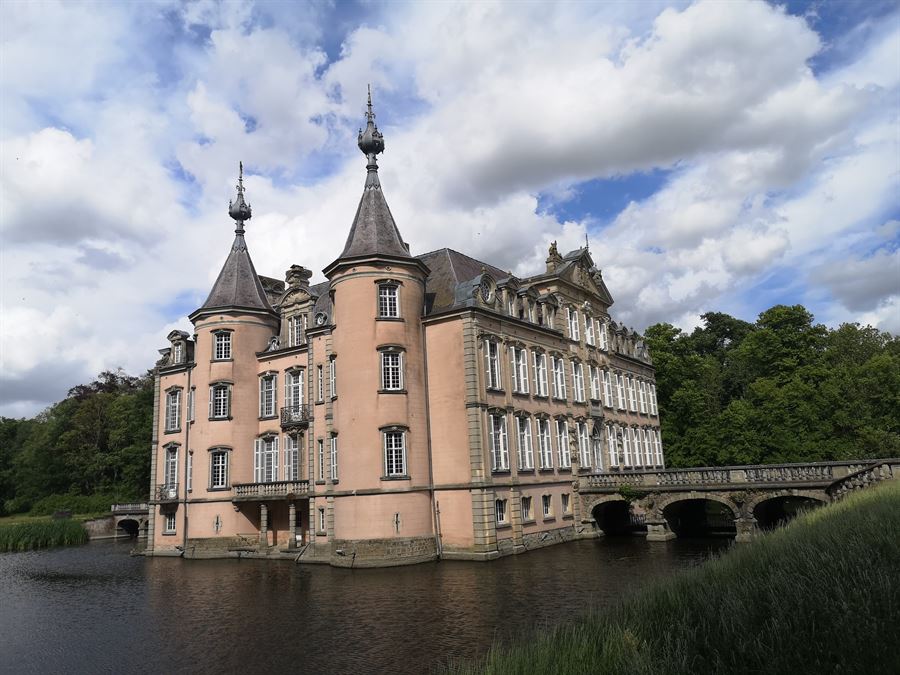
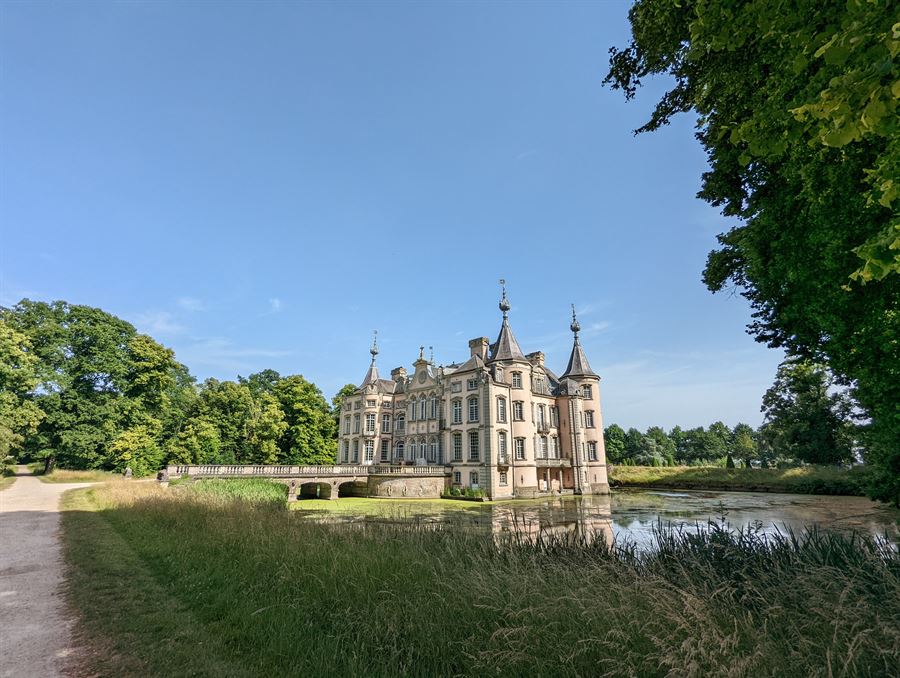
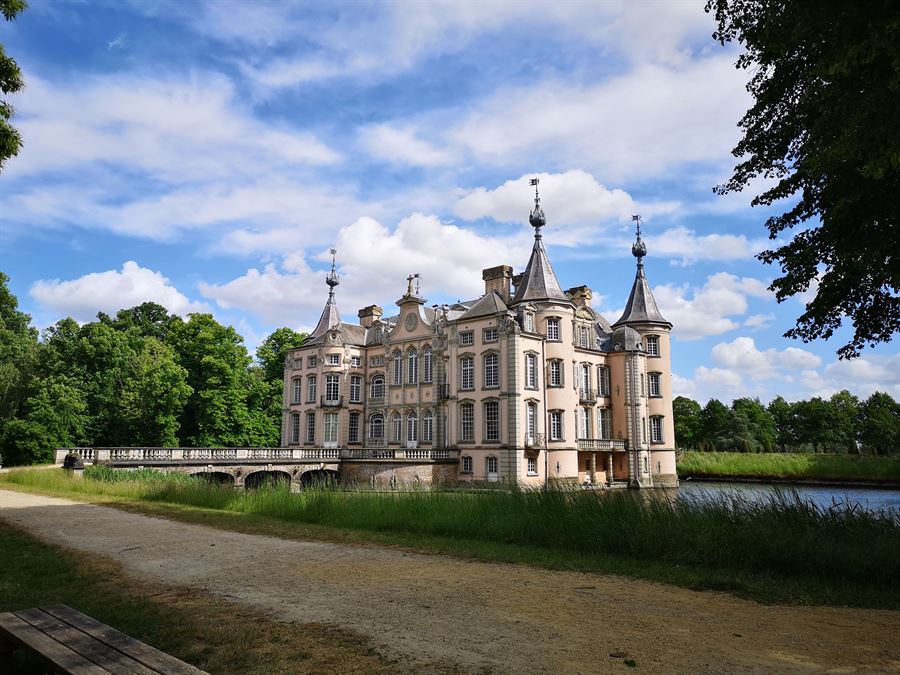
Poeke Castle is a rococo water castle set in a vast park crossed by many tree-lined avenues. The core of the castle dates from 1750 and was adapted in 1872. The castle estate remains recognizable as a late 19th-century aristocratic estate, with touches of the 20th century here and there.

The 18th-century state of the castle is well known from old photographs and engravings, including Sanderus' "Verheerlykt Vlaendre" (1735), which depicts the buildings and surroundings of that time.
Through the centuries

Timeline

1139

First mention

The lordship of Poeke already existed in the first quarter of the 12th century. The oldest known lord is Steppo van Poeke (1139). The former fortified keep was probably built in the 14th and 15th centuries and formed part of a stronghold of the Ghent citizens against various invaders.

The Poeke estate as it looks today
1453

The revolt of the Ghent citizens

During the revolt of the Ghent citizens against Philip the Good, the stronghold was largely destroyed. The estate lay in ruins until the beginning of the 17th century.

View of the ruins and the Poeke estate
1597

The De Preudhomme d'Hailly family

The estate was purchased by the De Preudhomme d'Hailly family, who remained in possession of the castle until 1872 — more than 275 years.

Poeke Castle in its landscaped setting
1671

First remodelling

The castle was thoroughly remodelled (cf. the date in the stucco vault of the south-west tower). Instead of a hexagonal shape, it received a rectangular plan with two side wings. The foundations and the four corner towers of the later castle probably date from this period.

The towers of Poeke Castle
1735

Verheerlykt Vlaendre

Sanderus' "Verheerlykt Vlaendre" (1735) depicts the buildings and surroundings before the great 18th-century remodelling campaign.

Historic depiction of Poeke Castle
1743–1752

Rococo remodelling

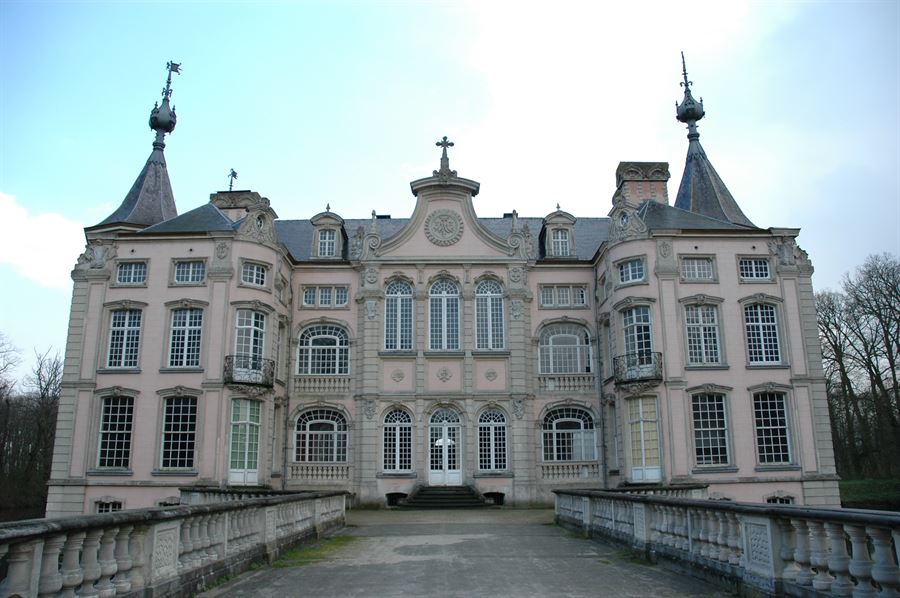
Major building works took place on the orders of Charles Florent Idesbald de Preudhomme d'Hailly, viscount of Nieuwpoort, baron of Poeke and lord of Neuville, Kanegem and Velaine. According to surviving accounts, the works were carried out by Ghent craftsmen and artists; master mason Jan Baptist Simoens probably played an important role as architect. Interior works took place in 1745–1747, the exterior works began at the end of 1747 and ended with the new façade in 1750–1751. The right wing dates from 1761.

The rococo façade of Poeke Castle
1872

New owners

After more than 275 years, the De Preudhomme d'Hailly family leaves the castle. The building is adapted in 1872, the last major building campaign in its history.

The Poeke estate in its 19th-century landscape design
Today

A living monument

The estate is freely accessible to walkers and remains recognizable as a late 19th-century aristocratic estate. The water features, monumental avenues and surrounding woodland give the castle its unique character to this day.

The water castle of Poeke today

Want to know more?

Poeke Castle is protected and listed in the Flemish Heritage Inventory. The full historical and architectural description is available on the website of the Flemish heritage agency.

View the heritage file